Manufacturer & Exporter of Bronze, Gunmetal & Aluminium Bronze Flanges

Quality Control & Inspection

Eleven checkpoints from incoming material to packing and documents, matched to the purchase order.

  • MTC where required
  • Dimensional inspection
  • Tests as specified
CBDEASECTIONF
01 / INSPECTION POINTS

What is inspected on a flange

The diagram marks the features checked on a typical drilled flange. It is illustrative and carries no dimensions.

  • A
    BoreDiameter, concentricity and thread or socket form where fitted.
  • B
    Outside diameterChecked against the standard or drawing.
  • C
    Bolt circle (PCD)Pitch-circle diameter for correct mating with the counter-flange.
  • D
    Bolt holesCount, diameter and hole-to-hole spacing.
  • E
    Face and finishFlatness and contact finish; visual check for porosity or surface defects.
  • F
    ThicknessFlange and hub thickness against the drawing or class table.
02 / CONTROL SEQUENCE

Eleven stages, one record

Each stage maps to the specification and purchase order for the parts being made.

QC-01

Incoming Material Inspection

Stock is checked on arrival against the order: grade marking, product form, size, heat or lot reference and visible defects. Material that does not match is held.

  • Grade and heat / lot identification
  • Product form and size
  • Surface condition and visible defects
QC-02

Material Verification

Material is verified against the UNS grade and specification on the order. Chemical analysis and mechanical tests are performed when the purchase order lists them, and the results are recorded for the MTC.

  • UNS grade and specification match
  • Chemistry by the method the order specifies
  • Mechanical tests, where specified
QC-03

Dimensional Inspection

Outside diameter, thickness, hub dimensions and overall form are measured against the drawing or the flange standard.

  • OD and thickness
  • Hub OD and length
  • Overall form against drawing
QC-04

Machining Inspection

In-process checks catch drift before a batch is finished: face, bore and drilling operations are verified on first-off parts and at intervals.

  • First-off approval
  • Tool-wear drift checks
  • Operation-to-operation consistency
QC-05

Bore Inspection

Bore diameter, concentricity with the face and, where fitted, thread or socket form and depth are verified.

  • Bore diameter and fit
  • Thread gauging where required
  • Socket diameter and depth
QC-06

PCD / Bolt Hole Inspection

Pitch-circle diameter, hole count, diameter and hole-to-hole spacing are verified so the flange mates correctly with its counter-flange.

  • Bolt circle (PCD)
  • Hole count and diameter
  • Hole spacing and orientation
QC-07

Flange Facing Inspection

Gasket faces are inspected for flatness, finish and raised-face dimension, to the standard or finish the drawing states, for example MSS SP-6.

  • Flatness and finish
  • Raised-face dimension
  • Special seats and grooves
QC-08

Visual Inspection

Surfaces, faces and edges are examined for porosity, inclusions, cracks, tool marks and handling damage. Liquid penetrant or radiographic examination is done only when specified.

  • Porosity and surface defects
  • Edges, chamfers and deburring
  • Optional NDT, where specified
QC-09

Final Inspection

Finished parts are checked against the drawing and purchase order before release: dimensions, marking, quantity and documentation.

  • Final dimensional verification
  • Marking and identification
  • Quantity and order reconciliation
QC-10

Packing Inspection

Packing is checked before dispatch: protection of faces, labeling, quantity per package and compliance with the packing instructions on the order.

  • Face protection
  • Labeling and marking
  • Quantity and packing list match
QC-11

Documentation

Documents are compiled from the inspection records and the purchase order. Only documents the order requires are issued, and each ties to the heat or lot of the parts supplied.

  • Order-specific document set
  • Traceability to heat or lot
  • Review before dispatch
03 / DOCUMENTATION

Documents that can accompany an order

Documents are issued only where the purchase order or specification requires them.

Document matrix

SM-QC-01
Document matrix
DocumentPurposeIssued
Material Test Certificate (MTC)Chemical and, where tested, mechanical results for the heat or lotWhere required by the order
Certificate of ConformityStatement that the parts conform to the order and specificationWhere required
Inspection ReportRecord of inspection resultsWhere required
Dimensional ReportMeasured dimensions against the drawingWhere required
Test DocumentationResults of hardness, NDT or pressure testsOnly for tests listed on the order
Packing ListContents and quantities per packageWith each shipment
Commercial DocumentationCommercial invoice and related export documentsWith each shipment
04 / CERTIFICATIONS

Certified management systems

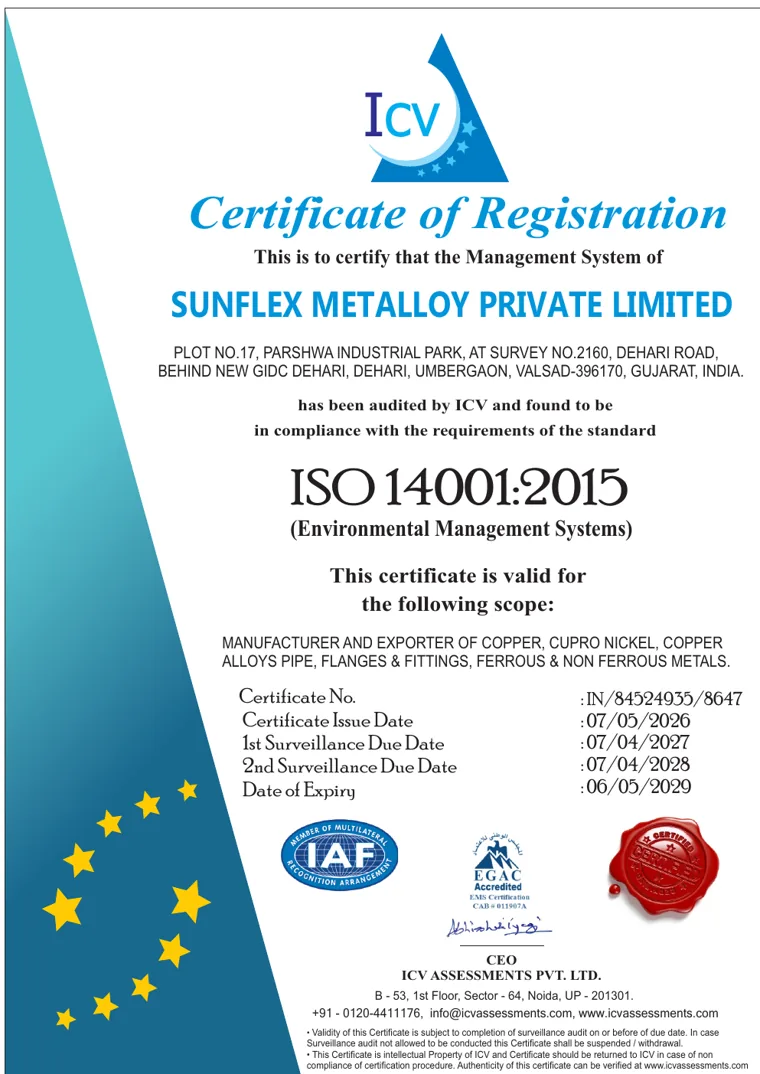
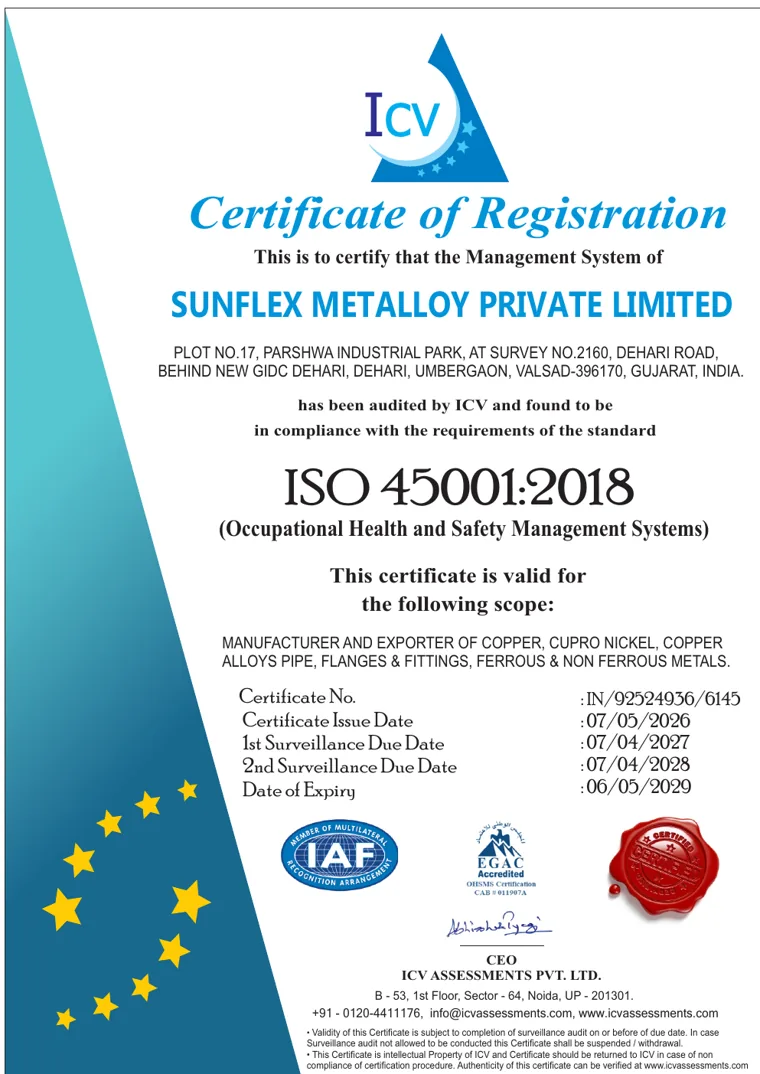
Sunflex Metalloy Private Limited holds ISO 14001:2015 and ISO 45001:2018 certificates issued by ICV Assessments Pvt. Ltd. These certify management systems, not individual products. Product documents are issued per order.

View certificates
ISO 14001:2015 certificate of registration issued to Sunflex Metalloy Private Limited by ICV Assessments
ISO 14001:2015

Environmental Management Systems

Certificate of Registration for the environmental management system of Sunflex Metalloy Private Limited.

Standard
ISO 14001:2015
Certified by
ICV Assessments Pvt. Ltd.
Certificate no.
IN/84524935/8647
Issued
07 May 2026
Valid until
06 May 2029
Scope
Manufacturer and exporter of copper, cupro nickel, copper alloys pipe, flanges & fittings, ferrous & non-ferrous metals
ISO 45001:2018 certificate of registration issued to Sunflex Metalloy Private Limited by ICV Assessments
ISO 45001:2018

Occupational Health & Safety Management Systems

Certificate of Registration for the occupational health and safety management system of Sunflex Metalloy Private Limited.

Standard
ISO 45001:2018
Certified by
ICV Assessments Pvt. Ltd.
Certificate no.
IN/92524936/6145
Issued
07 May 2026
Valid until
06 May 2029
Scope
Manufacturer and exporter of copper, cupro nickel, copper alloys pipe, flanges & fittings, ferrous & non-ferrous metals
RFQ / TECHNICAL SALES

Need specific tests or documents?

List the inspection level, tests and documents in your RFQ. We will confirm each before quoting.